




You rarely see a “for sale” sign that boasts about being dirt cheap. Contractors won’t brag about cutting corners either. Usually, that label means trouble. It signals a money pit. Or a disaster waiting to happen.
There is one exception.
Building with actual dirt.
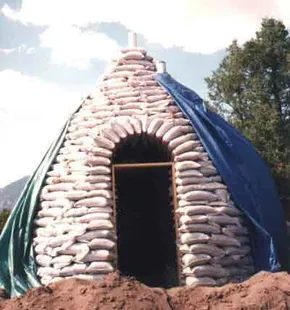
Earthbag homes are exactly what they sound like. Bags filled with earthen materials. Stacked to make a house. They often look like giant beehives when finished. But they don’t have to be round. Sandbags have long created military bunkers. Flood walls. Their role in residential building is fairly new.
In the 1970s, Iranian architect Nader Khalili worked in the Iranian countryside. He taught villagers how to make adobe homes solid. The process was like firing clay in a kiln. When he moved to the United States, things changed. Adobe wasn’t always practical here. It wasn’t always economical.
Khalili realized that earth elements could still create stable housing. Affordable housing. Anyone could afford it.
He established the California Institute of Earth Art and Architecture in Hesperia. He identified sand as a resource available to everyone. He started stacking sandbags like bricks. He used barbed wire as mortar. It worked.
Eventually, Khalili developed superadobe. This method uses mile-long fabric tubes. You pump them full of soil. Lay them in coils. The structure holds.
Khalili saw these earthen structures as solutions. Temporary housing for natural emergencies. Low-cost housing for the poor. Lunar housing. He imagined astronauts taking the tubes to the moon. Using lunar materials as fill. He presented this to NASA. Built a prototype lunar colony in Hesperia.
You don’t have to go to the moon. Or Hesperia, California. To find an earthbag structure. These homes use natural materials. Literally from your backyard.
But are they safe? How do you build one? Why would you want to?
We’ll look at the benefits of earthbag construction next.
Why build with earthbags?
Most earthbag builders start with dirt from their own lot. That’s the biggest cost saver. You skip hauling in fill material. The bags themselves? Cheap. Specifically, the misprinted polypropylene bags that companies dump at a steep discount. You aren’t paying for the logo. You’re paying for the weave.
It is heavy work. You will sweat. But you do not need a general contractor. A small crew of a few people can raise the walls. That cuts labor costs to near zero if you do it yourself.
Monolithic vs. Infill
Think of an earthbag structure as monolithic. The whole thing is one solid mass. Sure, you can use bags as infill inside a conventional frame, but that defeats the point. The real magic is when the earth is the structure.
Other than the plastic bags and the barbed wire that locks them in place, this is natural building. You are not burning through limited resources. Take a standard stick-frame house. It uses lumber for the skeleton, sheathing, and framing. An earthbag dome eliminates about 95 percent of that lumber. You are replacing wood with dirt.
Structural Integrity Tests
Is it safe? The short answer is yes. Nader Khalili, the architect who popularized this method, ran the tests. He worked under the International Conference of Building Officials.
They simulated seismic activity. They tested wind loads. They piled snow on the domes. The results surpassed the 1991 Uniform Building Code by 200 percent. That is not close. That is double.
Beyond the lab, anecdotal evidence backs it up. People report these houses surviving fires, floods, and hurricanes. Mold, insects, and rodents stay out if you plaster the walls properly. A good plaster seal is non-negotiable for durability.
The Thermal Flywheel Effect
Earthbag walls have high thermal mass. This is just a fancy term for the material’s ability to soak up heat and release it slowly.
If your walls are thicker than 12 inches (0.3 meters), you get the thermal flywheel effect. Here is how it works:
- The sun beats down.
- The walls absorb the heat during the hottest part of the day.
- The heat stays in the dirt. It does not enter the living space.
- At night, the outside air cools.
- The walls start cooling down.
- They release the stored heat into the home.
There is a roughly 12-hour delay. You get cool days and warm nights without an HVAC system working overtime. This setup works best in places with big swings between daytime and nighttime temperatures. If you live in a climate where it’s 85 degrees at 8 PM, this might not help much. But in a dry, continental climate? It’s a game changer.
Finishing and Feel
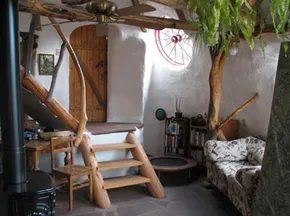
Once you plaster the walls, no one will guess you live in dirt. The surface is hard. Strong. You can hang heavy cabinets. You can drill for pictures. Plumbing and electrical run through the walls exactly like they do in a conventional home.
You can add lofts for extra space. The interior feels warm. Some builders, like Kaki Hunter and Donald Kiffmeyer, talk about the “spiritual” benefit of earthen walls. Others find the look too organic. They feel heavy. That’s a subjective preference, but worth considering if you want a minimalist, modern aesthetic.
Disaster Relief and Digital Blueprints
Low cost. Easy build. Local materials. These are the trifecta for disaster relief. Earthbag structures are far more durable and sustainable than the sheet tents usually handed out to displaced survivors. They cost more than tents, but less than permanent housing.
Khalili hit a wall with government red tape. Instead of fighting it, he went online. He posted two pages of instructions with pictures on the California Institute of Earth Art and Architecture website. You can print them. Take them to the site. Build.
Materials of Earthbag Construction
Choosing the earth and the bags are important steps in earthbag construction. Essentially, any type of soil can be used, but knowing the makeup of soil can help you to achieve the best mix.
Soil is made up of clay, silt, sand and gravel. Silt is extremely fine-grained, and using too much in an earthbag structure will weaken it. Gravel, or jagged pieces of rock, is sometimes used in earthbags, mostly at a foundational level, but builders primarily use a mix of clay and sand. Clay serves as the glue to hold sand together, while the loose, gritty particles of sand form the bulk of an earth wall’s stability. Coarse, jagged sands are best because there are lots of sides for the other grains to adhere to. Earthbag builders Kaki Hunter and Donald Kiffmeyer recommend a ratio of 70 percent sand to 30 percent clay.
No matter the mixture, topsoil should not be used. Grasses, twigs and the miscellaneous debris found in topsoil will eventually decompose, leaving cavities in the bag and undermining the structural integrity of the building. Once these are cleared from the soil, most clean soil can be used. It’s also possible to import soil from a local gravel yard, where reject materials from gravel usually have an appropriate sand-to-clay ratio.
Playing around with moisture content will also affect the composition of the soil, with moistened material creating a more stable structure because it presses everything together. A measure of about 10 percent moisture will work well. How can you tell the right ratio? Soil with about 10 percent moisture will form a ball in your hand, but it will shatter if dropped.
“Soil with about 10 percent moisture will form a ball in your hand, but it will shatter if dropped.”
The bags are typically 50-pound (23-kg) or 100-pound (45-kg) sacks of polypropylene or burlap. Burlap isn’t as durable as polypropylene, but it is a more natural material. Generally, the weaker the fill material, the stronger the bag should be. It’s also possible to use long sandbag tubing, such as the superadobe tubes developed by Nader Khalili. The lack of seams in the wall could possibly lead to greater wall stability, but some builders find these harder to work with, as they are cumbersome and sometimes roll after they’ve been placed on the wall.
Several other materials are necessary to build an earthbag home:
- Barbed wire is used between levels to hold earthbags together.
- Plasters are applied to the inside and outside of the home. Commonly used plasters include mud, a combination of clay and sand, and lime.
- Wooden forms are used to create windows and doors.
- A tamper is used to compress the soil; they are usually made of a wooden pole with a heavy metal plate attached. You can buy a tamper at garden stores, or you can make your own with pieces of concrete.
- Wheelbarrows, shovels and various other tools will help you move the dirt. Some builders also use tools such as bag stands or funnels to fill the bags. We’ll take a look at these in the next section.
Enough talk about earthbag homes. Let’s build one.
Adobe is also a mixture of dirt and clay, but it’s a more liquid mix that is formed into bricks and cured in the sun. For earthbag construction, the bag provides the form for the dirt and clay, eliminating the need to create bricks and wait for them to dry. In this way, earthbags require less moisture and less time.
Earthbag Construction
Laying the Groundwork for a Dome
Forget framing a house the traditional way. We are building an earthbag dome.
Yes, you can use these bags as filler for a standard wood-frame structure. But that’s not the point here. The real work happens when you stack bags to create a self-supporting shell. It starts with the foundation.
Rubble trench foundations are the standard choice. Dig a trench. Fill it with rocks, gravel, or broken concrete. This isn’t just about drainage. It’s about giving your dome a solid, uneven-resistant base.
You can place the first layer of bags at ground level. Or go slightly below grade, right into that trench. Both work. The key is stability.
Filling and Placing the Bags
Here is the rule: fill the bags on-site. Right before you place them. Do not pre-fill them in a truck and drive them to the site. The soil settles. The weight shifts. You want fresh, uncompacted dirt in the bag.
How do you fill them efficiently?
Some builders construct simple bag stands. Think of a wooden frame that holds a large polypropylene bag upright. You shovel dirt into it. It’s ergonomic. It saves your back.
But what about higher walls?
Lift the bags into place partially filled. Then hand up cans of dirt or use a bucket on a pulley. Finish the fill from the top. It’s slower. It’s messy. It works.
Sealing the bags is optional.
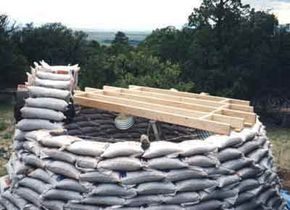
You can sew the tops shut with twine. Most people don’t bother. Instead, fold the open end in on itself. Create neat corners. Press that folded end against the sealed bottom of the adjoining bag in the row below.
Gravity does the rest.
Tight placement is critical. If the bags are loose, the wall is weak. If they are tight, the structure holds.
Stagger the joints. Just like brickwork. The seam between two bags in row one must be covered by a single bag in row two. This distributes the load. It prevents vertical cracks.
Tamping and Stability
Once a row is laid, you tamp it down.
Use a tamper. A wooden plank with a handle works. A mechanical compactor is better. The goal is compression.
This tamping serves two purposes.
First, it levels the row.
Second, it compresses the soil inside. The dirt becomes a solid, self-supporting mass. If you could magically remove the fabric bag tomorrow, the dirt would still stand. It would be rough. It would be uneven. But it would stand.
Between each layer, add barbed wire.
One or two strands along the top of the row. This is non-negotiable. The barbs bite into the soil of the next bag placed on top. It locks the layers together. It prevents sliding.
Worried about puncturing the bag?
Let it happen. The tamped dirt is so dense that a small hole doesn’t matter. The soil holds itself. If you get a large tear, patch it with duct tape. Move on.
Framing Openings
Windows and doors break the pattern.
You need to create the void before you stack the bags around it.
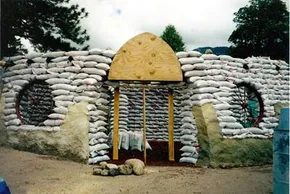
Use wooden forms. Build a temporary frame where the window or door will go. Place earthbags around it.
The bags at the edges might need custom filling. You can’t just fill them to the brim
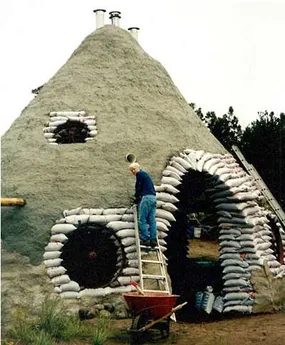
Positioning the layers
Stop guessing where the next bag goes. Use a guide.
Drive a pole into the center of your floor. Attach an L-shaped bracket near the top. Clamp it tight. Rotate the pole. Adjust the bracket inward as you work. This simple compass keeps your dome circular and prevents it from drifting into an oval.
Gravity does the heavy lifting. You step into the bags to compact them. But don’t stomp everywhere.
Kaki Hunter and Donald Kiffmeyer, two of the biggest names in earthbag building, suggest a strict rule. Step no more than one-fourth of the bag’s width into the previous layer.
Here is why that matters. You need overlap. Stability.
If your bags are 12 inches wide, step about 3 inches in. Leave 9 inches resting on the layer below. That 75% overlap transfers the load. It stops the wall from sliding. It keeps the structure from collapsing under its own weight.
Plaster it soon.
Sun dries out the earth. It cracks the bags. It weakens the bond. As soon as the dome is topped, apply a coat.
Mud plaster is the standard. It breathes. It matches the wall. But if you want lime or cement, you need help holding it. Add a mesh over the bags first. The mesh anchors the heavier plaster. Without it, cement just slides off the smooth plastic or burlap.
Roofs are up to you. Shingles. Tiles. A flat finish. Just make sure the transition from wall to roof is sealed. Water is the enemy of earth.
Challenges of Earthbag Construction
You think this is just stacking dirt?
It’s not. It’s labor-intensive physics. You’re building a monolithic structure. One continuous shell. That means every bag must be perfect. Every layer must be level.
The challenges aren’t hidden. They’re in the details you’ll rush through if you’re not careful.
First, the bags themselves. They need to be filled correctly. Not too tight. Not too loose. If you overfill, they become awkward bricks. You can’t fit them tight. Gaps appear. Moisture gets in. Rot starts.
Second, the barbed wire. You don’t skip it. Not once. Every layer needs barbed wire between the bags. It creates friction. It locks the structure together. Without it, you’re just stacking sandbags. A strong wind or a small earthquake will shift the layers. The wall will buckle.
Third, the foundation. It must be level. Absolutely level. If your first layer is crooked, the entire dome will be crooked. And you can’t fix a crooked dome later. You’ll spend weeks trying to shim it out.
Fourth, the plaster. Applying it evenly to a curved surface is harder than it looks. Your arms will ache. Your back will protest. But if you leave patches bare, those patches will erode. Fast.
Finally, the roof. A heavy tile roof adds massive weight. Your earthbags must be thick enough to support it. Usually, that means two or three layers of bags under the roof line. If you skimp there, the walls will bulge outward. The roof will sag.
This isn’t a weekend project. It’s a season.
But when it’s
The Bureaucratic Hurdle of Earthbag Homes
Building with earthbags isn’t hard. Filling the bags is tedious. Stacking them requires rhythm. But the real fight happens before you lift a single scoop of dirt. It happens in offices with fluorescent lighting and people who haven’t seen an earthbag dome in twenty years.
Most of the trouble isn’t structural. It’s administrative.
Code Recognition and Local Precedent
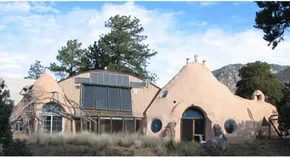
Earthbag construction is an orphan in the building code world. There is no national standard. No section in the International Residential Code says, “Here is how to build a vaulted earthen home.”
Except in one place. Hesperia, California. And San Bernardino County.
Architect Nader Khalili spent years working with local officials there. He proved the method. He got it written into the municipal code. Now, builders in that specific corner of California have a roadmap. They can pull permits without explaining gravity to a skeptical inspector.
Elsewhere, the map is blank.
Earthbag projects have clustered in Colorado, New Mexico, and California. Why? Because communities there have seen the work. Officials have walked the sites. They know the rebar. They know the barbed wire. If you try to build an earthbag home in Ohio, or Texas, or Maine, you are the first.
This makes you a liability. To a building official, unfamiliarity is risk. Risk is denial.
Financing the Unbuilt
Banks are not architects. They do not care about structural integrity in the same way. They care about collateral.
If the bank cannot sell the house quickly if you default, they will not lend the money. This is the cold logic of lending.
Dome structures are rarely financed by big banks. They are too weird. Too different. The appraiser walks in. Sees a round wall made of dirt and wire. Looks for a neighbor with a similar house.
There is no neighbor.
Without comparable sales, the appraiser cannot set a value. Without a value, the bank cannot set a loan amount. The math fails. You cannot borrow money for a house that has no market price.
This is why you need comparable homes. Specifically, homes that sold within the last six to nine months. Old data is dead data. It doesn’t reflect the current market. If the last earthbag home sold five years ago, it counts for nothing.
You might find comparable values in a different way. If you can find stick-built homes in the same neighborhood, maybe the bank will use those. But earthbag homes often have different costs. Different lifespans. Different insurance profiles. The comps might not fit.
Struggling for Approval
Working with a smaller, independent bank might help. They know the area. They know the builders. They might be willing to take a chance. A big national bank has five thousand rules. A small local bank has five rules and a handshake.
But even then, you are on your own.
You must provide the research. You must show the structural tests. You must explain the tensile strength of the polypropylene bags. You must prove the barbed wire friction locks the soil in place.
It is a lot of work.
Most people quit. They go back to lumber. Back to drywall. Back to the known path.
The Size Limits of Earthbag Construction
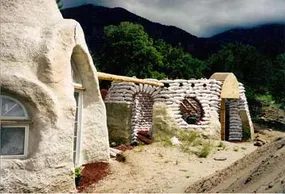
When you are actually stacking those bags, design freedom hits a hard physical wall. Earthbag homes must remain structurally sound, which means keeping the footprint relatively small. A single domed earthbag home generally tops out at a 20-foot diameter. That is about six meters. Go bigger, and the walls start to struggle under the weight of their own mass.
You can stretch that limit, though. It requires a shift in strategy. Build a series of interconnected domes instead of one giant sphere. Or dig deeper. Extending underground allows you to bypass the surface constraints entirely.
For a single dome, keep the diameter under 20 feet. Interconnect structures or go subterranean for larger spaces.
Where to Look Next
If you are ready to dig deeper into the process, there are dedicated resources. EarthbagBuilding.com offers the most direct technical guides. The California Institute of Earth Art and Architecture provides academic and practical insights. OK OK OK Productions also serves as a hub for specific building methodologies.
For structural context, look into how house construction basics apply to earthen materials. Understanding thermal mass helps explain why these walls feel so solid. You also need to know how to save energy in a home, as earthbag structures often rely on passive heating and cooling. Straw bale houses work on similar principles of natural insulation.
Financing can be tricky. Some lenders view non-traditional builds as high risk. Priority Mortgage Corporation has explored niche loans for dome homes, but options vary by region.
Key Sources
- Barnes, Brooke, et al. “Sustainable Characteristics of Earthbag Housing.” Housing and Society Journal. (2006)
- Geiger, Owen. “Step by Step Earthbag Construction.” EarthbagBuilding.com.
- Hunter, Kaki and Donald Kiffmeyer. Earthbag Building. New Society Publishers. (2004)
- Husain, Yasha. “Space-Friendly Architecture: Meet Nader Khalili.” SPACE.com. (2000)
- Katauskas, Ted. “Dirt-Cheap Houses from Elemental Materials.” Architecture Week. (2000)
- Kennedy, Joseph F. “Building with Earthbags.” (1997)
- Reardon, Chris. “Thermal Mass.” Technical Manual: Design for Lifestyle and the Future.
- Stevenson, Seth. “Gimme Temporary Shelter.” New York Times Magazine. (2003)